Structural Framing & Envelopes

Spaces That Welcome the Landscape

How deep cantilevers, screen systems, and thermal mass allow wellness spaces to invite changing weather without sacrificing warmth.

Most commercial buildings function as barricades. They seal human bodies into temperature-stabilized capsules with sealed glazing, motorized fans, and synthetic floor plates. While this model guarantees thermal uniformity, it deprives our biology of natural environmental cues—the diurnal shift of color temperature, breezes carrying moisture, and the scent of rain hitting soil.

Outdoor spa architecture approaches structure through dissolution. The ambition is not to seal nature outside, but to create a measured threshold where humans are sheltered from severe precipitation while remaining immersed in sensory reality.
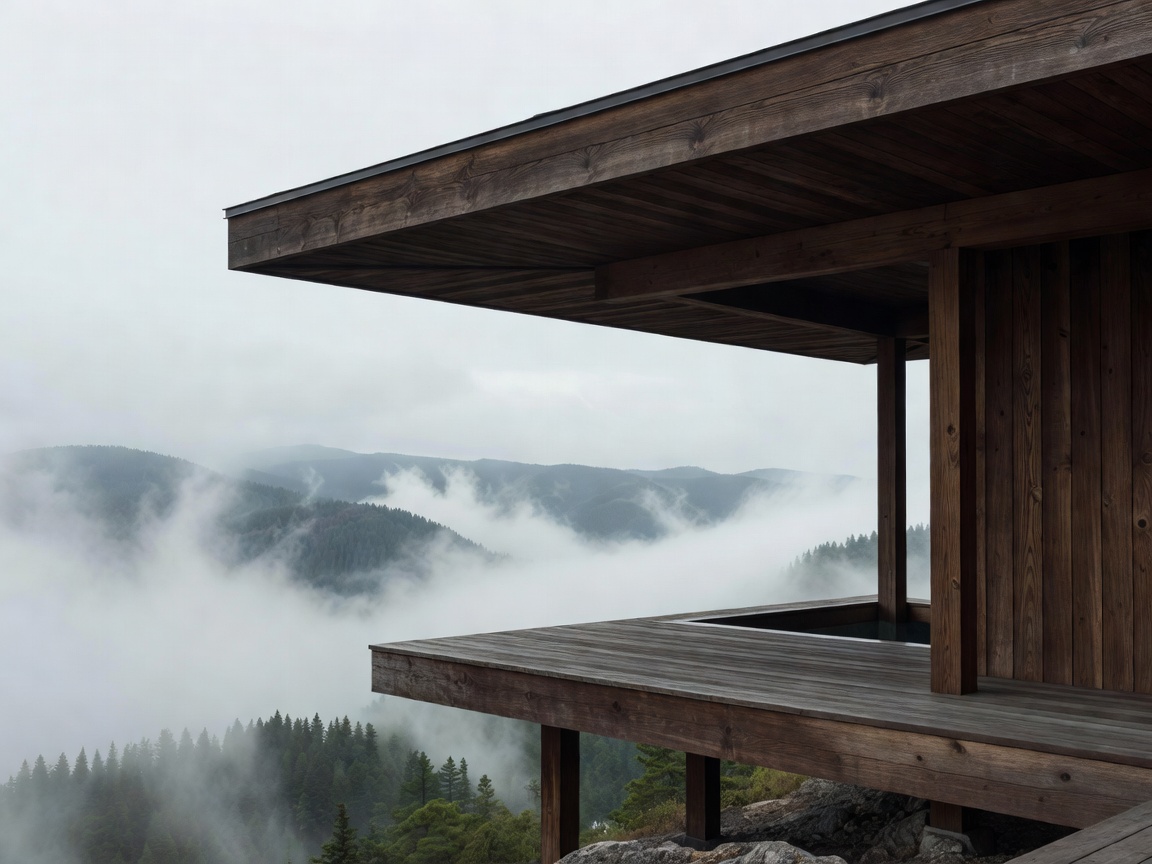
Minimalist open-air timber spa pavilion with deep cantilevered eaves overlooking a mist-filled valley Structural Principle

The Cantilevered Eave

By extending timber beams three to four meters past the structural column line, architects create an exterior transitional zone known as the liminal threshold. This protected margin allows timber relaxation platforms to remain entirely dry during vertical downpours. Guests sit outside, smelling rain on cedar shingles, without wetness penetrating their seating area.

Material Detail

Charred Siding (Yakisugi)

Torching cedar boards creates a carbonized surface layer that resists rot, insects, and moisture without synthetic sealants. In woodland settings, the deep charcoal hue recedes visually into the tree trunks, allowing the pavilion to vanish into the forest perimeter.

Three Core Construction Approaches

1. The Breathing Screen (Sudare & Timber Louvers)

Solid glass walls reflect both light and sound, creating an echo-box that amplifies indoor clatter. Timber slats spaced at 15-millimeter intervals act as an acoustic diffuser and visual veil. During midday, they break harsh sunlight into soft, linear patterns; at dusk, they permit evening breezes to circulate without allowing insects or animals entry.

2. Thermal Mass Flooring

In cold climates, outdoor pavilions rely on radiant ground heat. Poured limecrete slabs with embedded hydronic coils, faced with split quartzite flagstones, radiate gentle warmth directly into the soles of bathers' feet. Because heat rises directly from the floor, bathers remain comfortable even when the ambient outdoor air drops below 5°C.

3. Decoupled Foundations

Continuous concrete foundations tear through subterranean mycorrhizal fungal networks and tree roots, leading to crown dieback in nearby trees. Leading landscape architects now specify point-load screw piles or hand-dug pad footings. This allows stormwater to flow naturally beneath the building and preserves mature trees within arm’s reach of the veranda.

CROSS-SECTION: LIMINAL PAVILION PROFILE
==============================================
[Sky] ← Natural daylight & precipitation
[Zinc Roof] ← 3.5m cantilevered overhang
[Timber Slats] ← Acoustic baffle & wind moderation (15mm spacing)
[Heated Slab] ← Split slate on lime mortar with hydronic loop
[Stilt Piles] ← Untreated ground clearance (600mm above moss)
==============================================
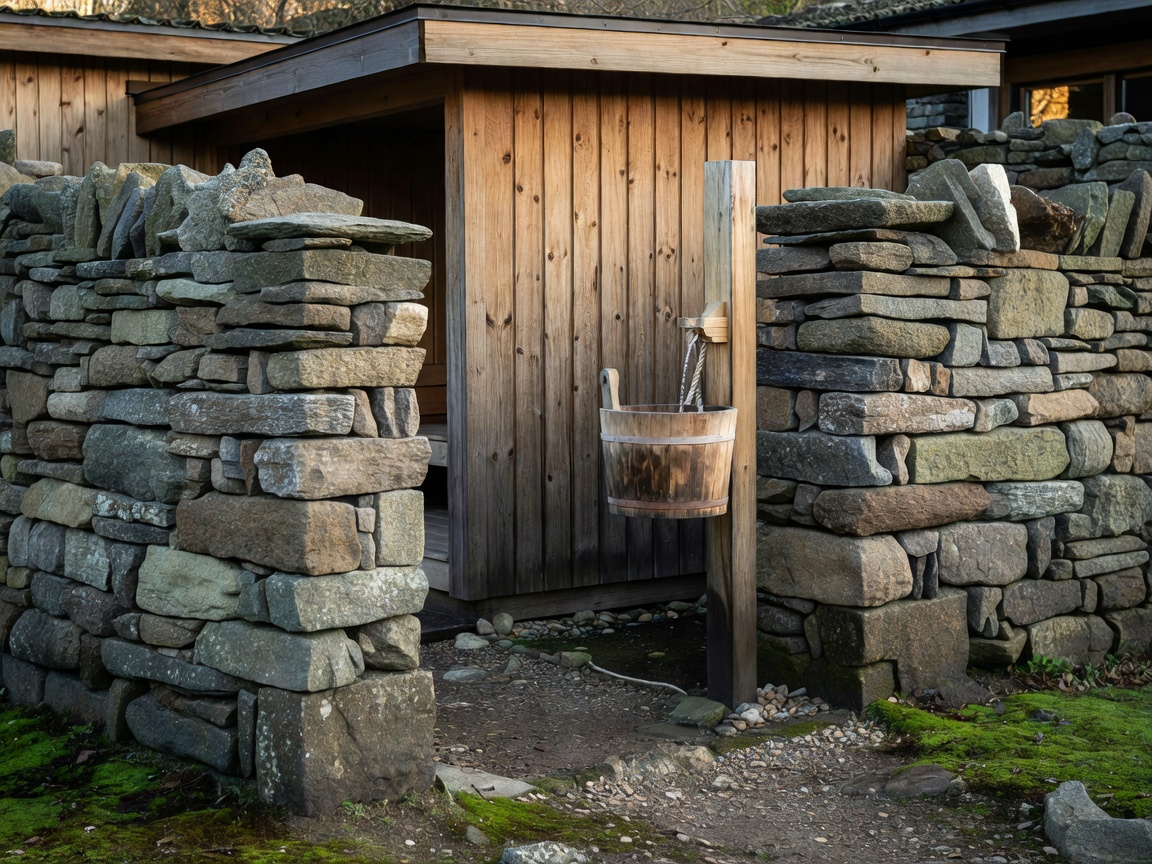
Dry-stone fieldstone wall framing an outdoor sauna and cedar cold bucket shower

Dry-Stone Retaining Masonry

By avoiding wet mortar in exterior garden walls, stonemasons leave micro-crevices where mosses, ferns, and beneficial insects establish colonies. Over two or three seasons, the wall transitions from human masonry into a living vertical garden that stabilizes soil without artificial drainage pipes.

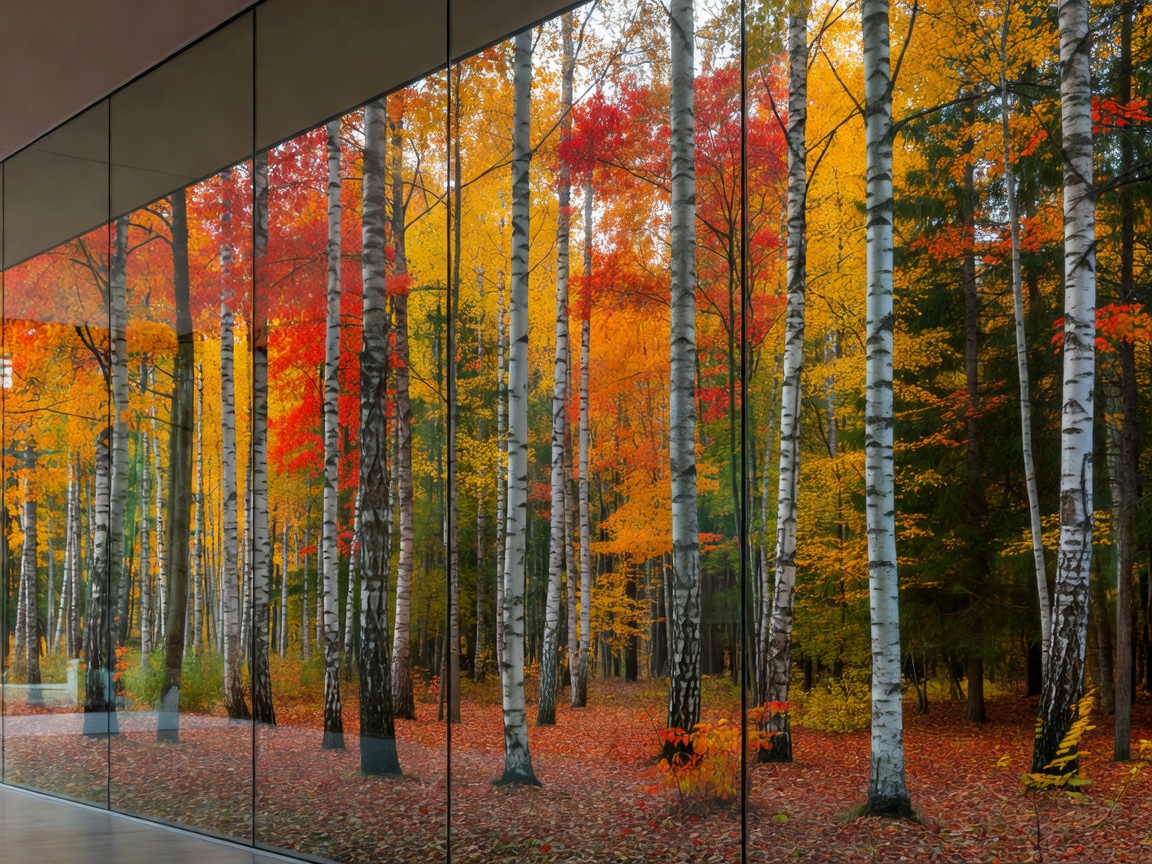
Floor-to-ceiling recessed glass reflecting autumn birch trees without visible metal frames

Recessed Head & Sill Detailing

When glass must be used to block driving winter storms, hiding the window frames within the timber floor and ceiling finishes removes the psychological boundary between inside and out. The forest appears to continue directly through the living room.