The contemporary impulse to escape urban density often defaults to high-speed travel toward crowded coastal hubs. Yet the deepest bodily decompression occurs in landscapes where human presence is an afterthought: high-altitude larch groves, moss-carpeted valleys in Hokkaido, or foggy river bends along the Oregon coast.
What differentiates a restorative retreat from an ordinary resort is not its service count, but its spatial discipline. The architecture does not dominate the landscape; it frames it, defers to it, and asks its inhabitants to adjust their steps to the natural contours of the ground.
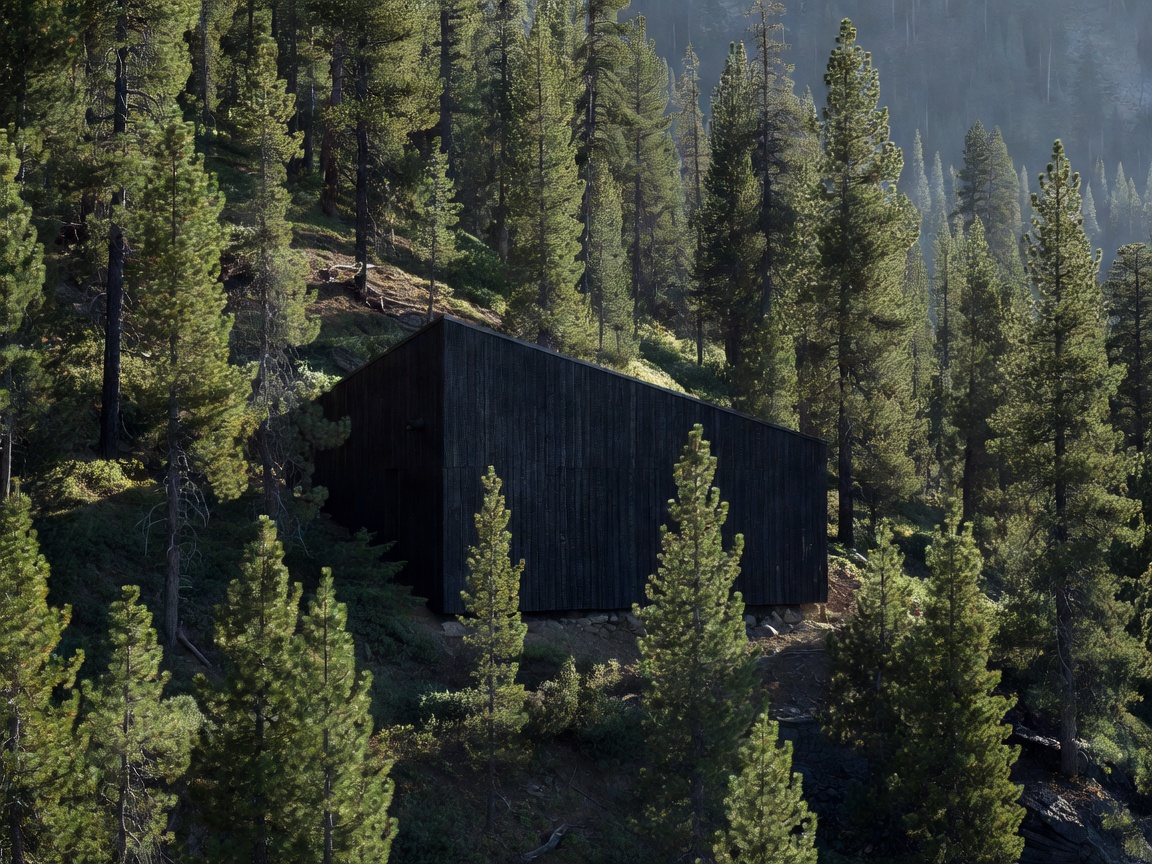 Case Study 01 — Subalpine Solitude
The Stilt Pavilion at Val d'Ega, Dolomites
Constructed from storm-fallen spruce and local porphyry stone, this sanctuary perches lightly above a protected forest floor. Rather than excavating the root structures of centuries-old trees, the compound uses twenty-four slender steel piles, elevating walkways four meters into the lower needles.
By living at canopy level, guests notice shifting wind patterns and birdsong that are entirely absent from ground-level accommodations. Large sliding cedar screens replace motorized curtains, requiring deliberate tactile effort to open the room to the valley sunrise.
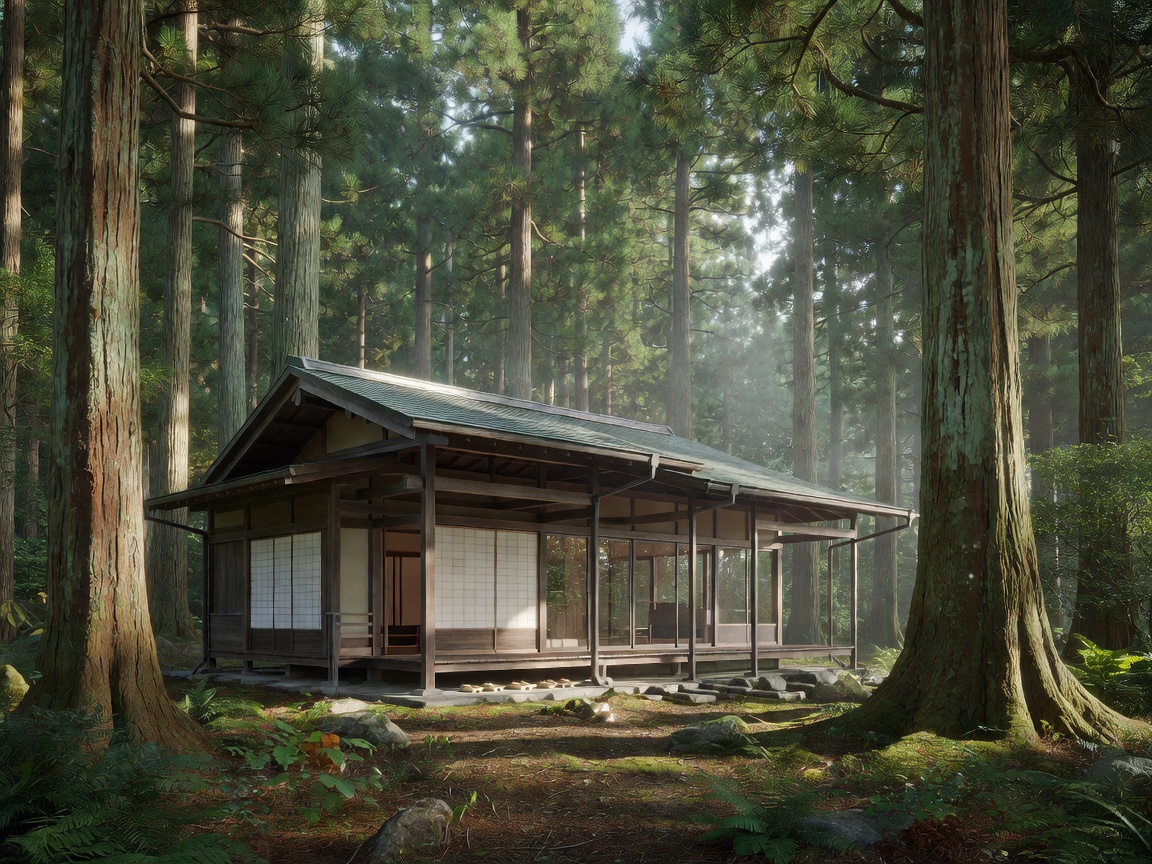 Case Study 02 — Mist & Sugi
Valley of the Seven Mosses, Nagano Prefecture
Nestled in an ancient cedar ravine, this property uses cold-spring hydrology to temper its microclimate. The structures employ unlacquered hinoki cypress that reacts to atmospheric moisture, releasing a faint resinous fragrance whenever rain blows across the courtyard.
Footpaths between sleeping quarters and the open-air communal tea hearth are made of uneven fieldstone, consciously obliging guests to look down, slow their gait, and remain attentive to each step.
Three Spatial Characteristics of a Calming Setting
1. The Absence of Visual Sharpness
Urban architecture relies on sharp, reflective surfaces: polished mirror glass, chrome, and pristine synthetic coatings that project harsh specular glares. Forest retreats lean heavily on textured surfaces—rough-sawn timber, tactile lime washes, split shale, and leathered quartzite. These surfaces scatter incoming daylight, preventing the visual exhaustion that accompanies glare.
2. Progressive Enclosure
A restorative journey requires transitions. At the most refined sanctuaries, arriving guests do not step immediately from a vehicle into their room. Instead, they navigate a sequence of descending gravel paths, outdoor breezeways, and sheltered transition courtyards. This bodily passage acts as a psychological buffer, signaling to the nervous system that commercial pace has ended.
3. Acoustic Containment Without Silence
Absolute dead silence can feel unnatural and disorienting. True quiet is dynamic: the rustle of dry beech leaves, the steady tempo of rainfall on zinc gutters, and the muffled murmur of moving groundwater. Retreat design works like an acoustic instrument, filtering away engine noise while welcoming organic environmental rhythm.
Access and Planning Reality
Properties of this caliber intentionally omit direct airport shuttles and paved helicopter pads. Arriving involves country rail connections, timber suspension bridges, or narrow gravel passes. Travel time is not lost time; it is the preliminary decompression required to appreciate the site.